Exterior Spaces
Our exterior spaces consist of the Garage Plaza / Breezeway
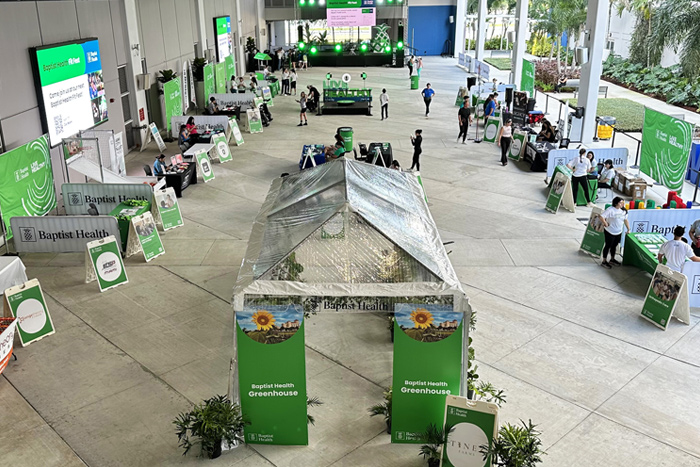
Garage Plaza/Breezeway
13,908 sq. ft. | Outdoor Event Corridor
The Garage Plaza/Breezeway at Miami Dade College’s West Campus is a vibrant open air venue designed to bring the campus community together. This expansive outdoor corridor has become a signature location for some of the college’s most memorable events, from resource fairs to large award ceremonies, school celebrations, graduation festivities, and community gatherings.
Perfectly situated next to the parking garage, the Breezeway offers exceptional convenience and accessibility for guests. Its open design allows for natural airflow and a seamless indoor outdoor atmosphere, creating an inviting environment for both informational events and festive occasions.
The space features state of the art fans that enhance comfort during warm weather and two large digital display screens ideal for announcements, presentations, or event branding. With its size, flexibility, and visibility, the Breezeway is a standout choice for high impact campus events.
Capacity & Layout Options
| Setup Style | Capacity / Details | Download |
|---|---|---|
| Theater Style | 300–400 chairs — ideal for ceremonies and presentations | Floor Plan |
| Round (Banquet) | 30 round tables; 8 chairs per table — great for receptions or luncheons | |
| Expo Style | 60 rectangular tables; 2–3 chairs per table — perfect for fairs and showcase events |