Multi-Purpose Rooms
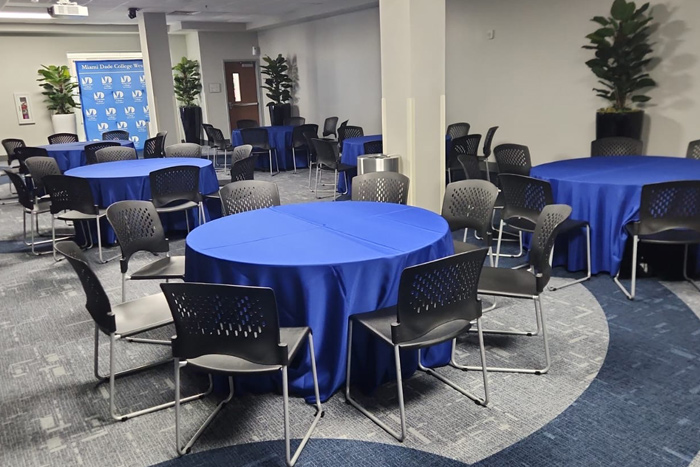
Our multi-purpose rooms consist of Room 1102 and Room 1109
1102
4,860 sq. ft. | First Floor, Building One
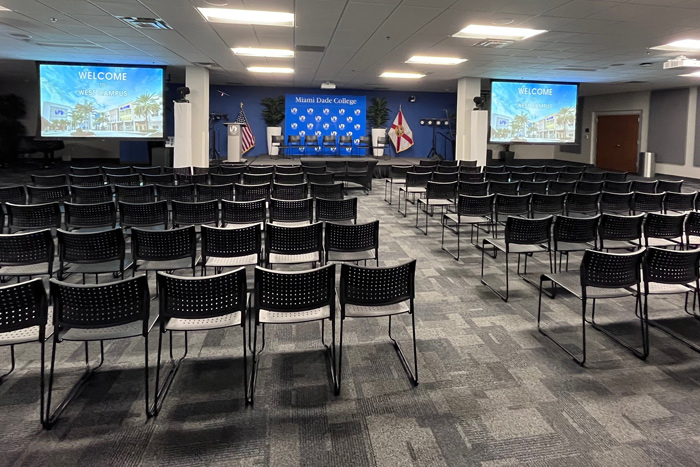
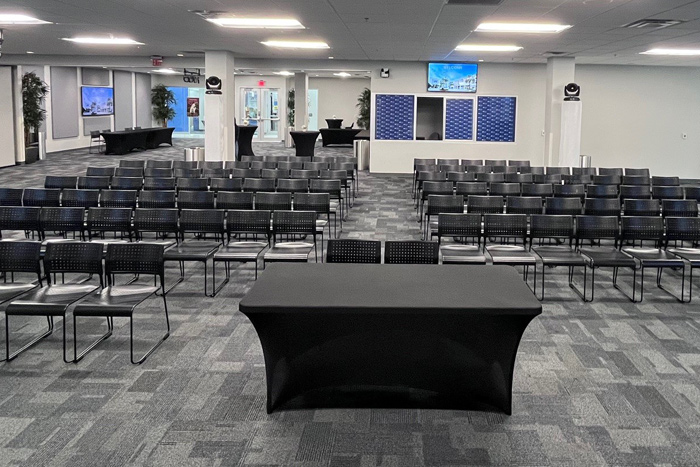
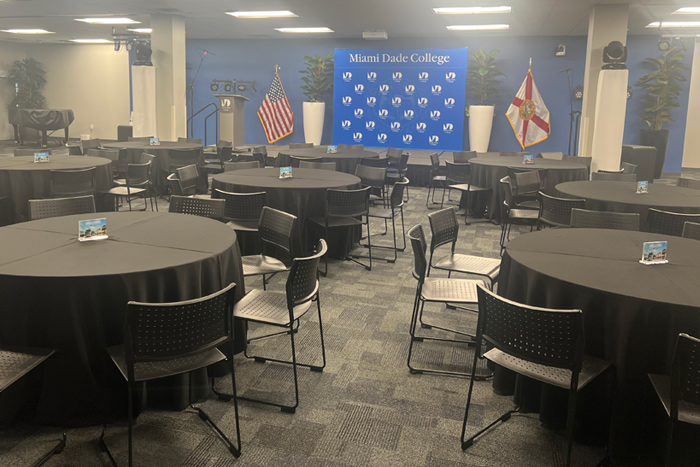
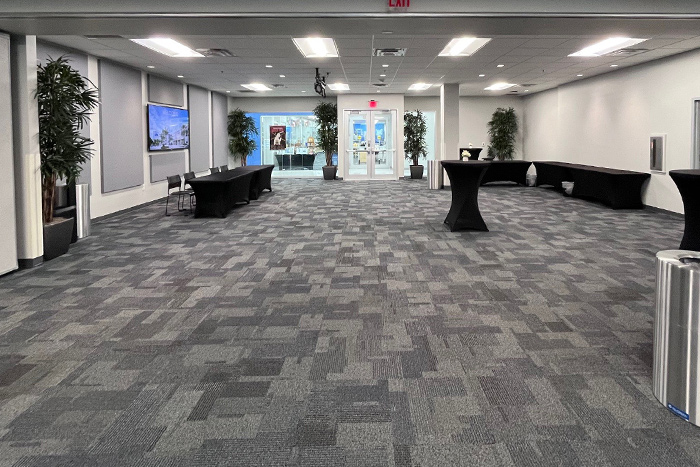
Welcome to Multipurpose Room 1102, the premier event venue on campus and our most expansive, fully equipped space. Designed to impress, this room offers an exceptional setting for high profile events such as ceremonies, award inductions, luncheons, conferences, and large scale meetings.
With a built in podium, two TV monitors, and three powerful video projectors, the room is engineered to deliver seamless presentations and immersive guest experiences. A flexible partition system allows the space to be used as one grand venue or divided into two independent rooms, giving you the freedom to design an event that fits your vision.
Whether you’re planning a sophisticated ceremony or a large collaborative gathering, Room 1102 provides the space, technology, and versatility to make your event truly memorable.
Capacity & Layout Options
Choose the setup that best supports your event’s goals:
| Setup Style | Capacity / Details | Download |
|---|---|---|
| Theater Style | 200 chairs — ideal for presentations and speakers | Room Layout |
| Round (Banquet) | Up to 22 round tables; 8 chairs per table — perfect for receptions and luncheons | |
| Classroom Style | 40–60 rectangular tables; 2–3 chairs per table — ideal for workshops and trainings | |
| Conference Style | 12 rectangular tables; 2 chairs per table — great for meetings or breakout sessions |
1109
2,072 sq. ft. | First Floor, Building One
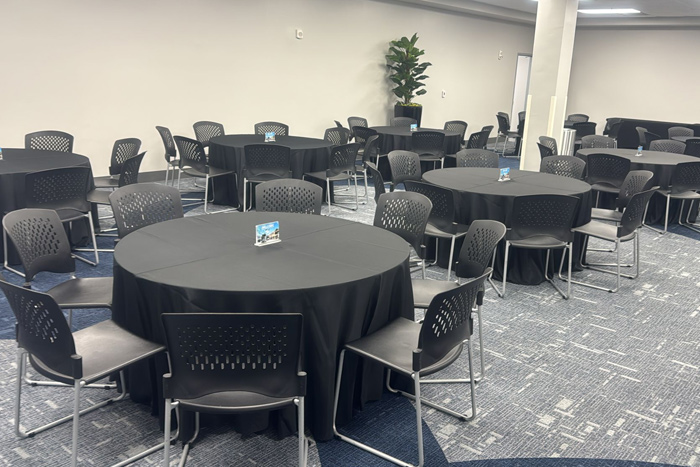
Discover the versatility of Multipurpose Room 1109, our second largest and one of the most popular event spaces on campus. This beautifully adaptable venue is designed to elevate any gathering, whether you're hosting professional training, an inspiring workshop, a luncheon, or an intimate ceremony.
Featuring a built in podium and a large presentation screen with a video projector, the room is fully equipped to support dynamic presentations and engaging group experiences. Its open layout makes it easy to customize the space to fit your event’s unique needs.
Capacity & Layout Options
Room 1109 can be configured in a variety of styles to ensure the perfect environment for your event:
| Setup Style | Capacity / Details | Download |
|---|---|---|
| Theater Style | 100 chairs — ideal for presentations, guest speakers, or screenings | Room Layout |
| Round (Banquet) | 10 round tables; 8 chairs per table — perfect for luncheons and receptions | |
| Classroom Style | 20 rectangular tables; 2–3 chairs per table — great for trainings and workshops | |
| Conference Style | 8 rectangular tables; 2 chairs per table — suited for meetings and breakout sessions |