Premier Spaces
Our premier space consist of the West Park, 3rd floor area.
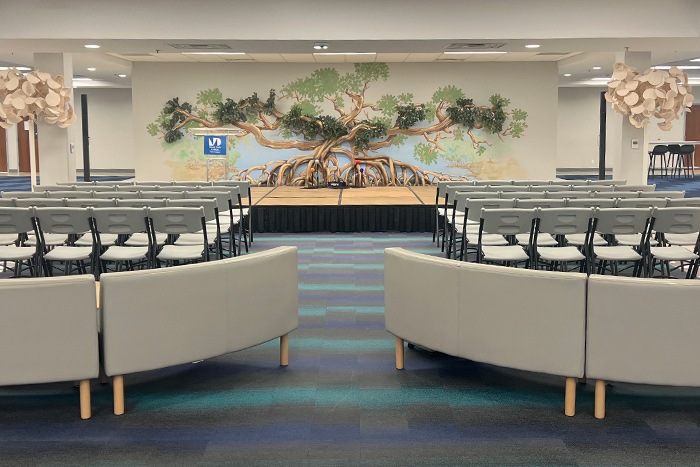
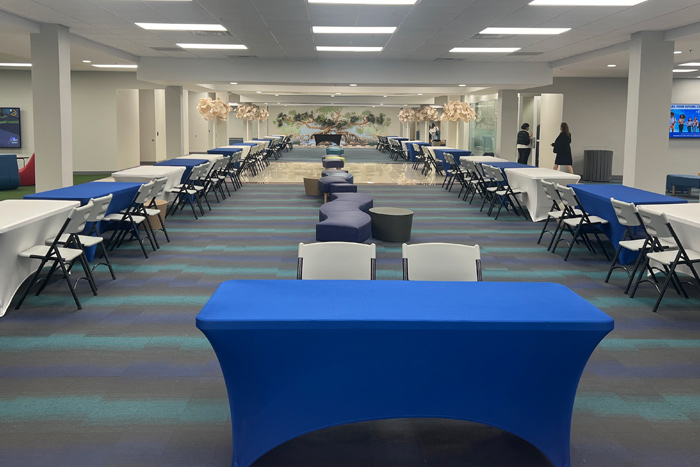
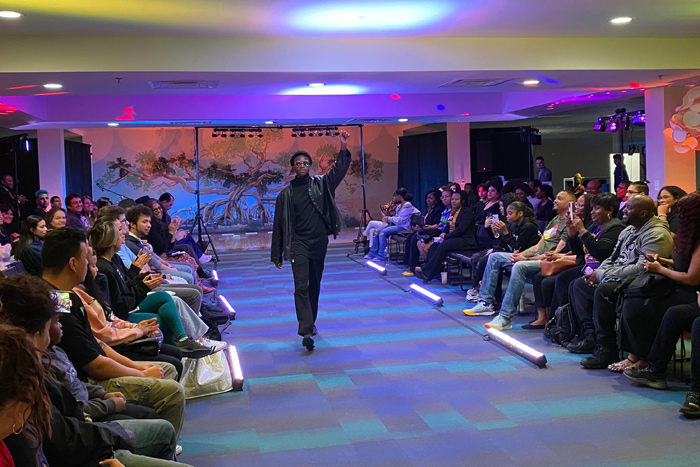
West Park, 3rd Floor
Open Event Space | Third Floor
The West Park 3rd Floor Open Area is a flexible, open concept event space designed to support a wide range of gatherings, presentations, and exhibit style events. The open layout makes it well suited for large audiences as well as interactive setups that require adaptability.
The space features high ceilings, open sightlines, and wide walkways, creating a welcoming and professional environment for events of varying scale. The open design allows for clear visibility from all seating areas while maintaining ample circulation space for attendees.
Even overhead lighting enhances visibility throughout the area, providing a bright and polished atmosphere suitable for both daytime and evening events. Decorative and architectural elements add visual interest without limiting flexibility, allowing the space to be easily adapted for different event formats.
Capacity & Layout Options
| Setup Style | Capacity / Details |
|---|---|
| Theater Style | 150 chairs — ideal for presentations, speakers, and large audiences |
| Expo Style | 24 rectangular tables with 2–3 chairs per table — ideal for exhibits and interactive events |